
Sloped plot in Benitachell: what to study before building
22 September 2026
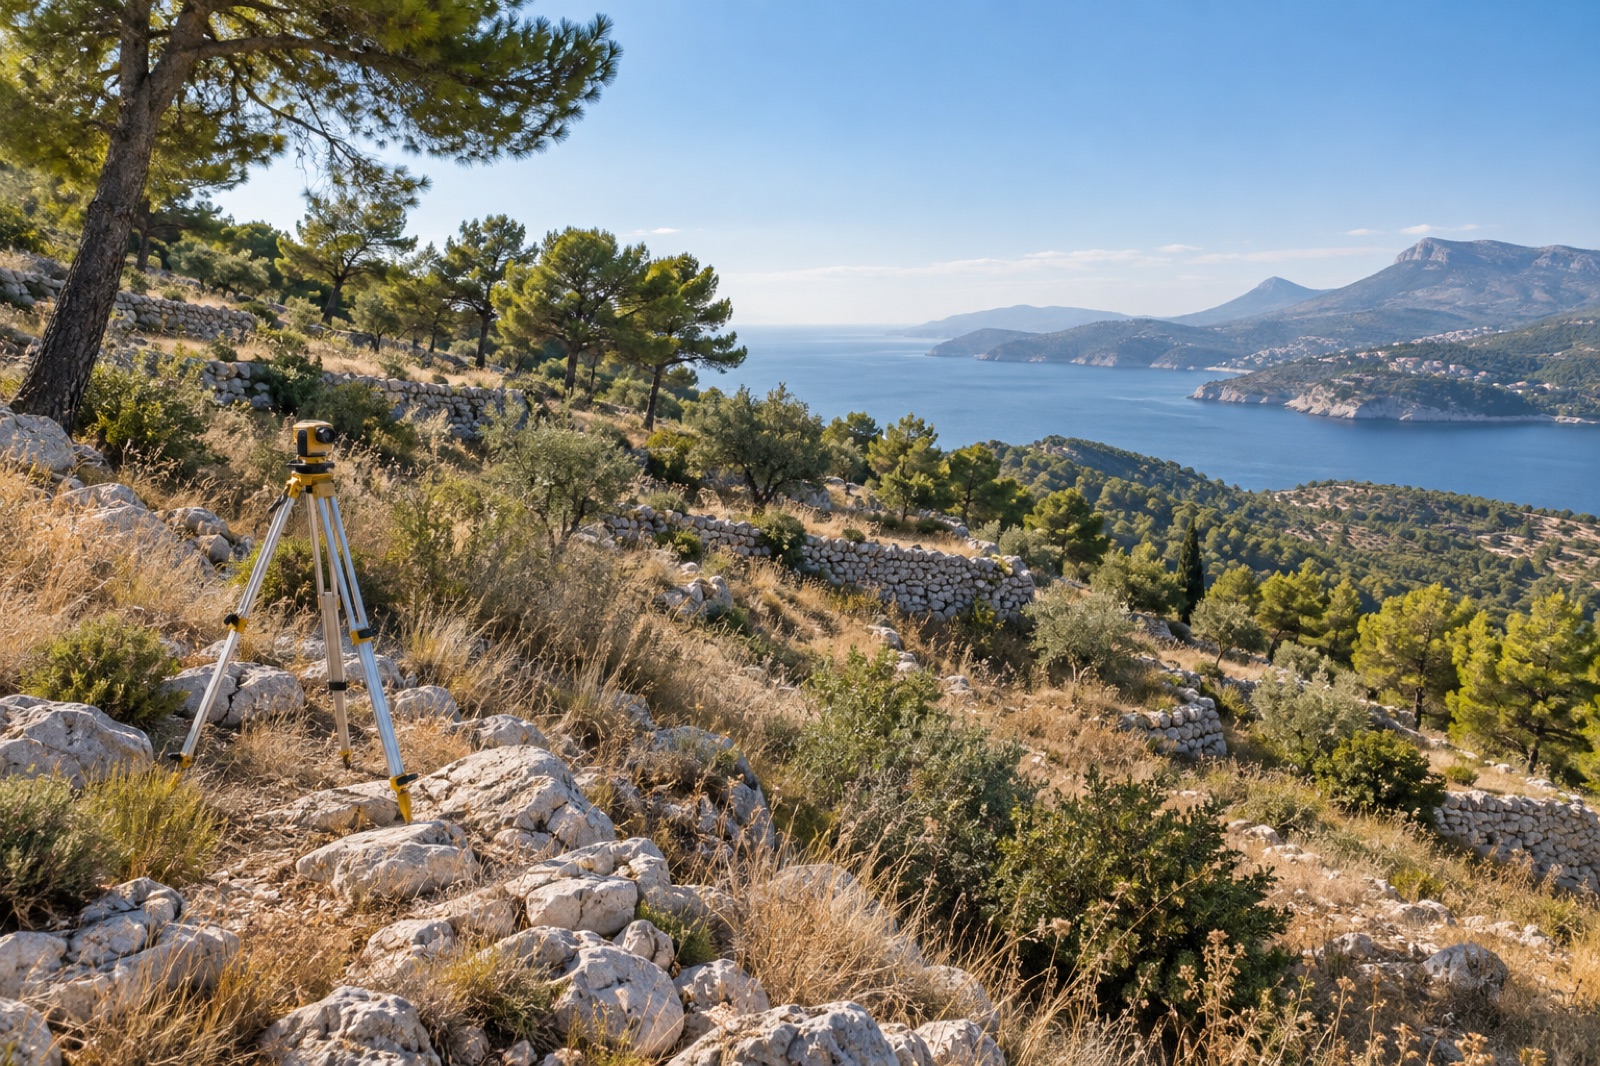
A sloped plot needs to be studied as a specific location, with its dimensions, access points and terrain characteristics. Views may be attractive, but they do not by themselves describe the building possibilities or the scope of necessary work.
If you are considering a plot in Benitachell, the first task is to gather information so that the technical team can analyze it. Not all plots in the municipality have the same conditions, and a suitable solution for one location may be different in another that appears similar.
Check what documentation you have and what is missing
Identify the plot and gather available documents: property information, plans, topography, previous studies and technical consultations carried out. It is important that the documentation corresponds to the land you want to study.
Urban planning viability must be reviewed for that plot and for the planned action. It should not be taken for granted because there are nearby homes or because an advertisement describes the land as suitable for a particular project.
Before proceeding with a final design, it is advisable to clarify applicable conditions and necessary consultations with the relevant professionals and administration. This article does not set general urban planning parameters for Benitachell because they would not describe all plots.
Topography helps you understand the elevation change
An aerial image or an informal visit help you know the location, but they do not replace a precise representation of the terrain. The topographic survey allows you to study elevations, boundaries and relationship with access points and existing elements, depending on its scope.
This information is useful for analyzing how the house could be positioned and what relationship the entrance, day areas and outdoor spaces would have. It also helps identify decisions that need further study before estimating work.
This is not about drawing the house on a generic slope, but about working with the actual geometry of the plot.
The terrain requires its own study
The visible surface alone does not allow determining the foundation solution or terrain behavior. Geotechnical information and analysis by the technical team are part of the project decisions.
The Basic Document on Structural Safety of the Technical Code includes the official reference to foundations. Its application corresponds to the project technicians, with the studies and conditions applicable in each case.
For the owner, the practical decision is to request that missing information be identified before closing solutions or costs. An early proposal should acknowledge its assumptions and pending issues.
Study the access to the plot and to the future house
Daily access and access during construction raise different questions. It is important to assess how you will reach the house and how deliveries and construction work can be organized.
The relationship with the street, available space and surrounding conditions should be reviewed before deciding where to locate the house or parking. Access limitations can influence the organization of execution.
The works planning service allows you to bring together these needs and coordinate them with the project definition.
Compare ways to adapt the house to the slope
The slope can be studied with different positioning strategies. Their suitability will depend on the plot, the program of needs and the technical solution developed.
To compare alternatives, think about how you will move through the house: entrance, bedrooms, day area and access to the garden. A design may take advantage of a view and, at the same time, require layouts that do not fit your needs.
It is also worth considering how use may change over the years. The ease of movement between areas should be evaluated together with the exterior image and built surface.
Identify terrain and exterior work
Earthmoving, retaining walls, drainage and access preparation are issues that must be studied within the project. They are not a fixed amount that can be deduced solely from the plot surface.
It is important to distinguish what is defined from what depends on pending studies. It is also important to consider how the work relates to existing elements and the surrounding environment.
The solution for walls, foundations or water drainage should not be improvised based on an example from another project. Each one requires the corresponding professional analysis and definition.
Compare the whole, not just the square meters of the house
Two proposals with a similarly sized house may have a different external scope. One may include more terrain work, while another leaves out certain connections or plot areas.
| Aspect to study | Question for the project |
|---|---|
| Documentation | What information is confirmed and what is missing? |
| Layout | How does the house relate to the actual elevations? |
| Access | How will it work during construction and later use? |
| Terrain | What studies support the proposed solutions? |
| Exterior areas | What work is included in the overall budget? |
| House use | Do the layouts fit the owner's needs? |
The guide on what to define before asking for a villa quote develops the rest of the useful information to prepare your inquiry.
How to proceed with a plot in Benitachell
The first step does not have to be commissioning a final image of the house. You can start by organizing the documentation, establishing your needs and defining with the technical team what studies are needed to evaluate the project.
At MGVillas Construcciones we study villa construction together with the professionals involved in each phase. Once the solutions and their scope are defined, you can move forward in organizing the execution.
Send us the location and available documentation of your plot, indicating what house you want to build. We will help you identify the next steps to study the project.