
What to plan when renovating a 69 m² apartment: the Arenal de Jávea example
22 September 2026
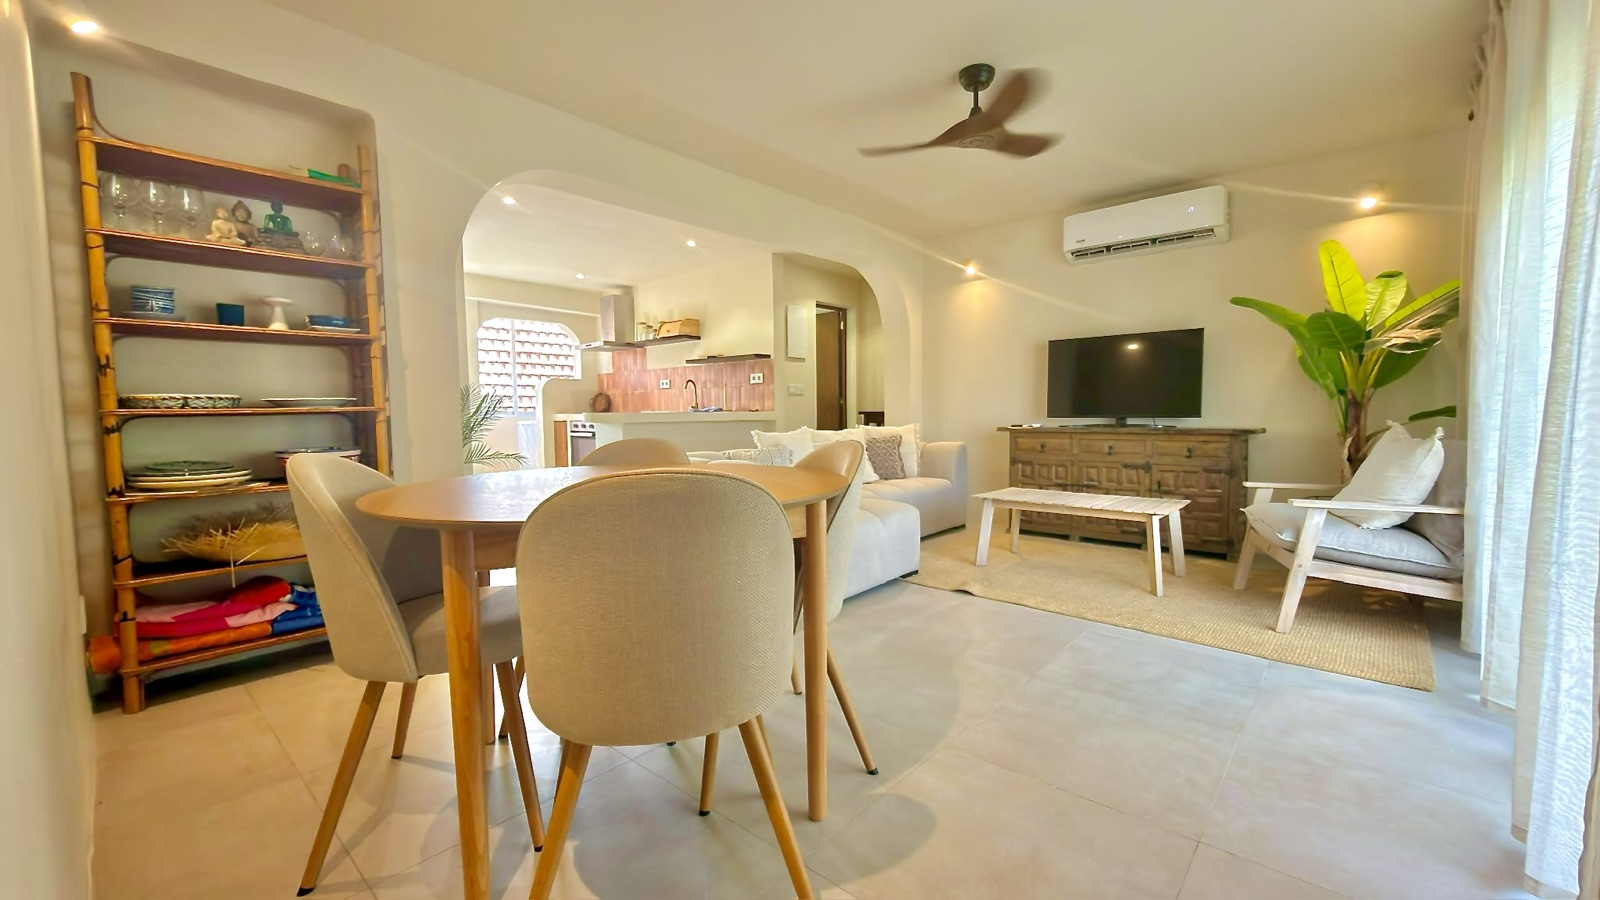
Renovating an apartment requires coordinating decisions that concentrate on a limited surface area. Kitchen, bathrooms, air conditioning and finishes relate to each other: a change in one area can affect the work of another. Preparing the whole allows you to assess the renovation more clearly than if each room is treated as an independent intervention.
Our project published in Playa del Arenal, Jávea, corresponds to a 69 m² apartment. The work included kitchen, bathrooms, false ceilings, floors and walls, as well as custom carpentry and hot/cold splits. You can see the photographs and scope in the Arenal project sheet.
This example serves as a starting point to explain what is advisable to prepare in a similar renovation. The following recommendations are general planning criteria; they do not attribute to the project decisions or incidents that are not documented.
Start with a complete list of the work
Before selecting a floor or a piece of furniture, it is advisable to list which elements will be kept and which will be renewed. This list helps to identify connections between new and existing areas.
In an apartment, for example, the kitchen may share a wall with another room or an installation may run through a ceiling that will also be renovated. Identifying these relationships allows you to study the sequence of work.
The comprehensive renovation of a home brings these interventions together within a common planning framework. Its specific scope will depend on the condition of the property and the owner's needs.
Define kitchen and bathrooms before closing the installations
These are spaces with numerous linked decisions: equipment position, connections, coverings, fixtures and lighting elements. It is advisable to coordinate their measurements and references before executing the parts that will later be hidden.
There is no need to start with the brand of each accessory. First the operation is defined and then the compatible product is specified. If an appliance is kept, its dimensions and requirements must be incorporated into the plan.
To organize these choices you can consult the guides for kitchen renovation and bathroom planning. Both help to distinguish functional, technical and aesthetic decisions.
Consider ceilings, floors and walls as related surfaces
Renovating several surfaces at once requires coordinating joints and finishes. Available heights, door position and elements that are maintained influence the result.
Before executing a false ceiling, for example, it is advisable to know what installations or luminaires are planned in that area. Before closing a floor, it is important to review its transitions with other rooms and with the carpentry.
These questions do not imply that all apartments need the same solutions. They help to verify that each decision has been studied in relation to the rest of the project.
Plan the carpentry according to what you need to store
Storage deserves space in the initial definition. Deciding a wardrobe solely by its front may leave unresolved the interior organization or the opening of doors and drawers.
Prepare a list of uses: clothes, cleaning supplies, kitchenware or seasonal items. Check where they are needed and what circulation areas should remain clear. Well-designed custom carpentry can organize the home without adding unnecessary elements.
If custom work is planned, it is advisable to coordinate measurement and installation with the completion of nearby surfaces.
Integrate air conditioning into the planning
In the Arenal apartment, the published sheet includes hot/cold splits in all environments. This is a documented feature of that renovation; the appropriate solution for another property should be assessed according to its needs.
To prepare a new intervention, it is advisable to define which rooms will be used, what equipment is planned and how its integration will be resolved. Location, connections and maintenance should be studied with the corresponding professional.
The decision should not be left until after walls and ceilings are finished if it affects those works.
Organize materials and decisions with dates
A list of pending choices helps prevent the work from reaching a phase without having the necessary information. Note what needs to be chosen, who decides it and when it needs to be confirmed.
If comparing more than one option, keep a record of which one is approved. This practice is useful for both visible materials and for equipment and interior distribution of furniture.
The guide for materials for homes near the sea can help you assess maintenance and use along with aesthetics.
Interpret the timeline according to the project scope
The Arenal sheet indicates a duration of three months. This information should not be used as a promise for any 69 m² home: the initial condition, the works and execution conditions may be different.
For your apartment, request a forecast that distinguishes preparation and execution and that explains what decisions determine the schedule. In the article about how long a comprehensive renovation takes we develop the phases to take into account.
Prepare the final inspection
The handover should allow you to check the operation of the installed elements and review the completion of the work. It is useful to walk through the home with a list of points and note any adjustments that may be pending.
Also gather the references and information on the use or maintenance of the applicable products. Keeping this documentation facilitates home care and future interventions.
How to plan a similar renovation in Jávea
Gather current photographs, approximate measurements, plans if you have them and a list of what you want to improve. Indicate what you want to keep, whether the home will be occupied and when you need to use it.
The Arenal project allows you to see a real intervention by MGVillas Construcciones, while your proposal should respond to the characteristics of your own apartment. Tell us what your home is like and what you want to renovate so we can explore the next step.