
Bathroom Renovation: Layout, Shower, Waterproofing and Ventilation
22 September 2026
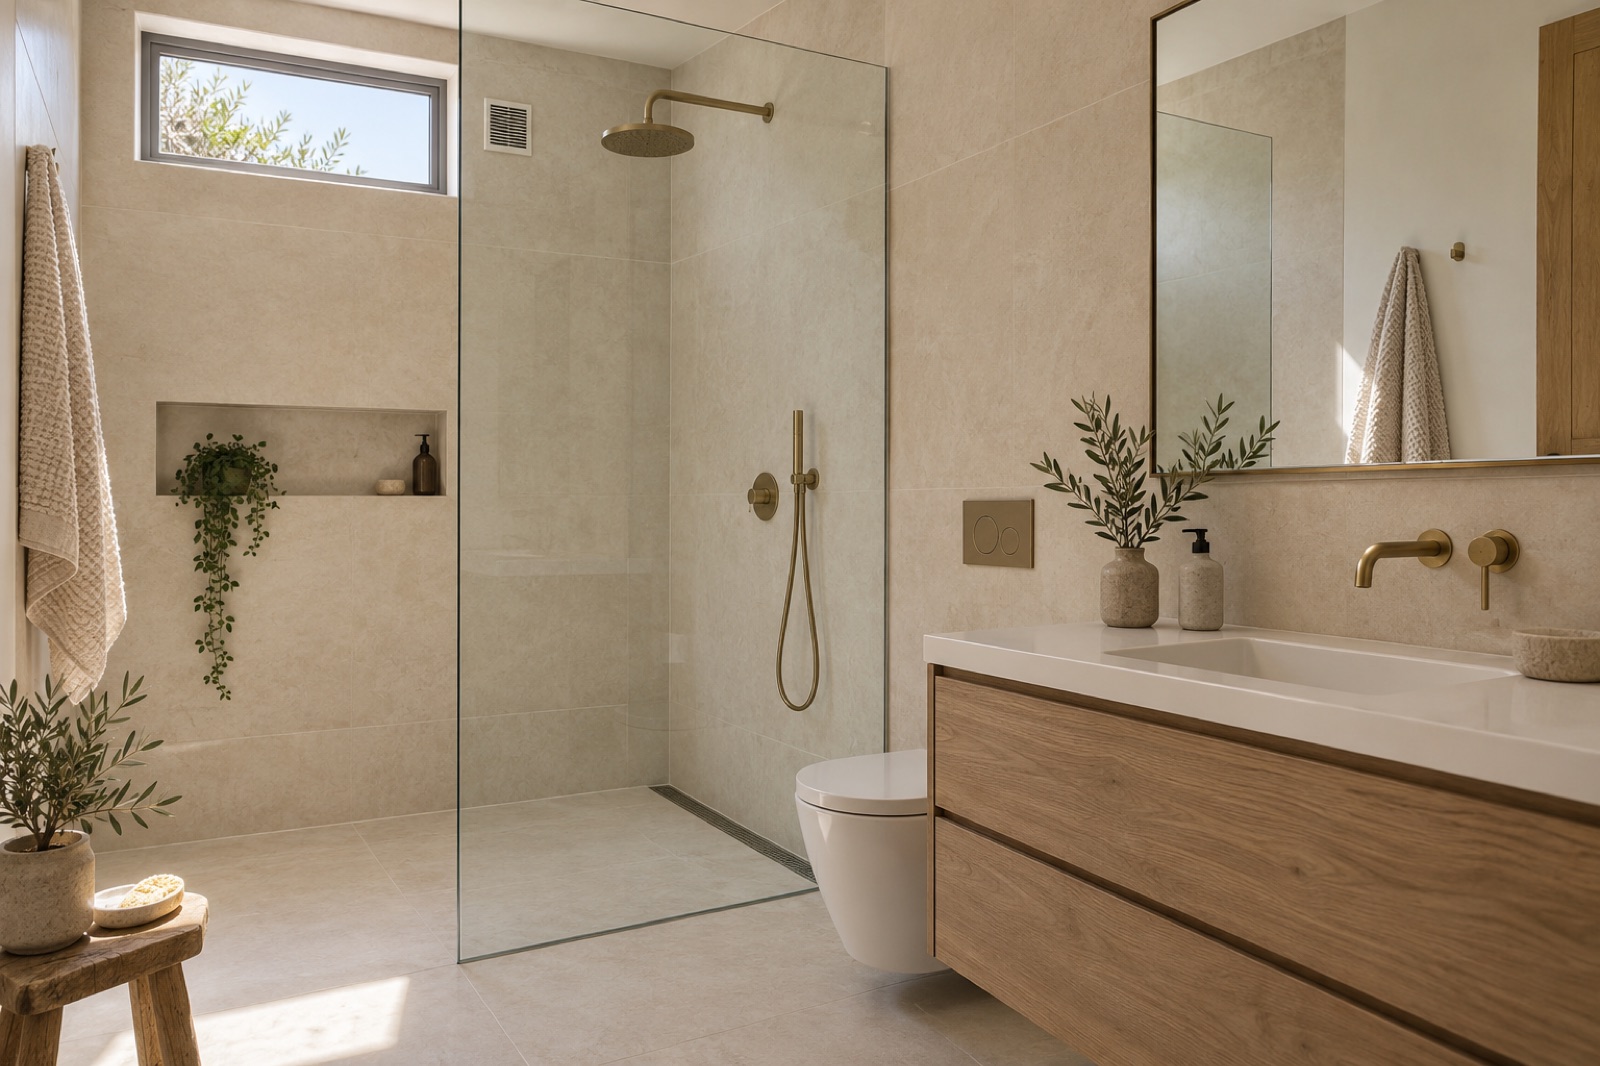
Renovating a bathroom allows you to improve its comfort and update its appearance, but the result depends on how you resolve the space, installations and joints between materials. Choosing a screen or a covering is easier when you already know what layout works and what work the room needs.
When renovating a bathroom, it is advisable to study the overall plan before contracting isolated changes. Replacing a bathtub, for example, can affect the floor, finishes, plumbing and nearby joints. Defining it from the start helps ensure the work is complete.
Start with the needs of the people who will use it
Think about what is uncomfortable now: little space to dry off, insufficient storage, a door that interferes with the sink or a shower that is difficult to clean. These observations help establish useful priorities.
It also matters who will use the bathroom and how their needs might change. Ease of access, the position of elements and comfort of handling deserve attention from the design stage, without waiting for all finishes to be chosen.
If the entire home is being renovated, coordinating bathrooms within a full renovation helps relate installations, materials and schedule.
Check the layout against the usable space
Fixtures and furniture take up surface area, but they also need space around them. It is worth checking the opening of drawers, access to the shower, the position of the screen and the route from the door.
Moving an appliance does not depend solely on finding a gap in the plan. Its connections and the home's configuration can condition the solution. This is why it is important to review feasibility before turning a desired layout into a final proposal.
A plan with real dimensions allows you to compare alternatives without choosing them solely based on appearance.
What to consider when replacing a bathtub with a shower
The work must address how the drain, base, finishes and joints with the remaining areas will be resolved. Removing a bathtub leaves surfaces that were previously hidden; you should plan how they will be finished.
You also need to define the type of access and the screen in relation to the available space. A particular opening style can be uncomfortable if it invades the passage or encounters another bathroom element.
The goal of achieving a level-entry shower must be checked technically in each home. This solution cannot be promised based on a photograph without knowing the substrate and installations.
Waterproofing and finishes are separate decisions
The visible finish is part of the bathroom, but it does not by itself describe how areas exposed to water have been resolved. The work must define the appropriate system and its joints with corners, installation openings and drains.
Solutions and application conditions depend on the substrate and the product. This is why it should be executed by the appropriate professional according to the documentation of the chosen system, including any inspections that should be carried out before covering it.
The Basic Health Document of the Technical Building Code is an official reference for the technical framework of these matters; the specific application must be studied according to the work.
Review ventilation as part of the project
A renovation is an opportunity to check how the bathroom air is refreshed and whether the existing installation matches the planned solution. The presence of a window does not automatically resolve all ventilation conditions for any project.
If a system is added or modified, its path, operation and access for maintenance must be studied. It is not advisable to choose a unit based solely on its external size without knowing how it will be integrated.
The position of ceilings, grilles and other elements should be coordinated before closing surfaces. This review is especially useful when the bathroom is renovated along with other home systems.
Select furniture, lighting and materials for daily use
Well-sized furniture can provide storage without narrowing the passage. Review what you need to store and whether doors or drawers can be opened comfortably with the other elements in use.
Mirror lighting should be studied together with general lighting. Equipment and its installation must be suitable for the intended location; technical selection is the responsibility of the professional in charge.
For floors and finishes, compare cleanliness, texture and usage conditions of the specific product. Our guide on materials for homes near the sea proposes a way to organize these decisions without basing them solely on aesthetics.
Define what the bathroom renovation includes
Before accepting a proposal, review the removal of existing elements, substrate preparation, installations, the planned waterproofing system, finishes and equipment. Clarify who supplies each product and what finishes are included.
There are small elements worth deciding on in time: towel racks, mirrors, accessories, niches or supports. Their location can affect execution and should not be improvised at the end if it requires prior preparation.
You can use the guide on comparing renovation budgets to identify exclusions and matters to clarify.
Organize the work according to your home's use
If it is the only bathroom in the house, the period during which it cannot be used should be part of the planning. When there are several, it is worth assessing whether work will be done in phases and what implications this will have for the construction.
The schedule adjusts to the scope, product availability and execution conditions. The guide on phases of a full renovation explains why preparation, execution and handover must be distinguished.
To start, gather photographs, approximate measurements and a description of your priorities. Tell us what you need to improve in your bathroom and we will study how to plan a renovation suited to your home in Jávea, Moraira or Benitachell.