
Kitchen renovation in Jávea: what to decide before choosing furniture and countertops
22 September 2026
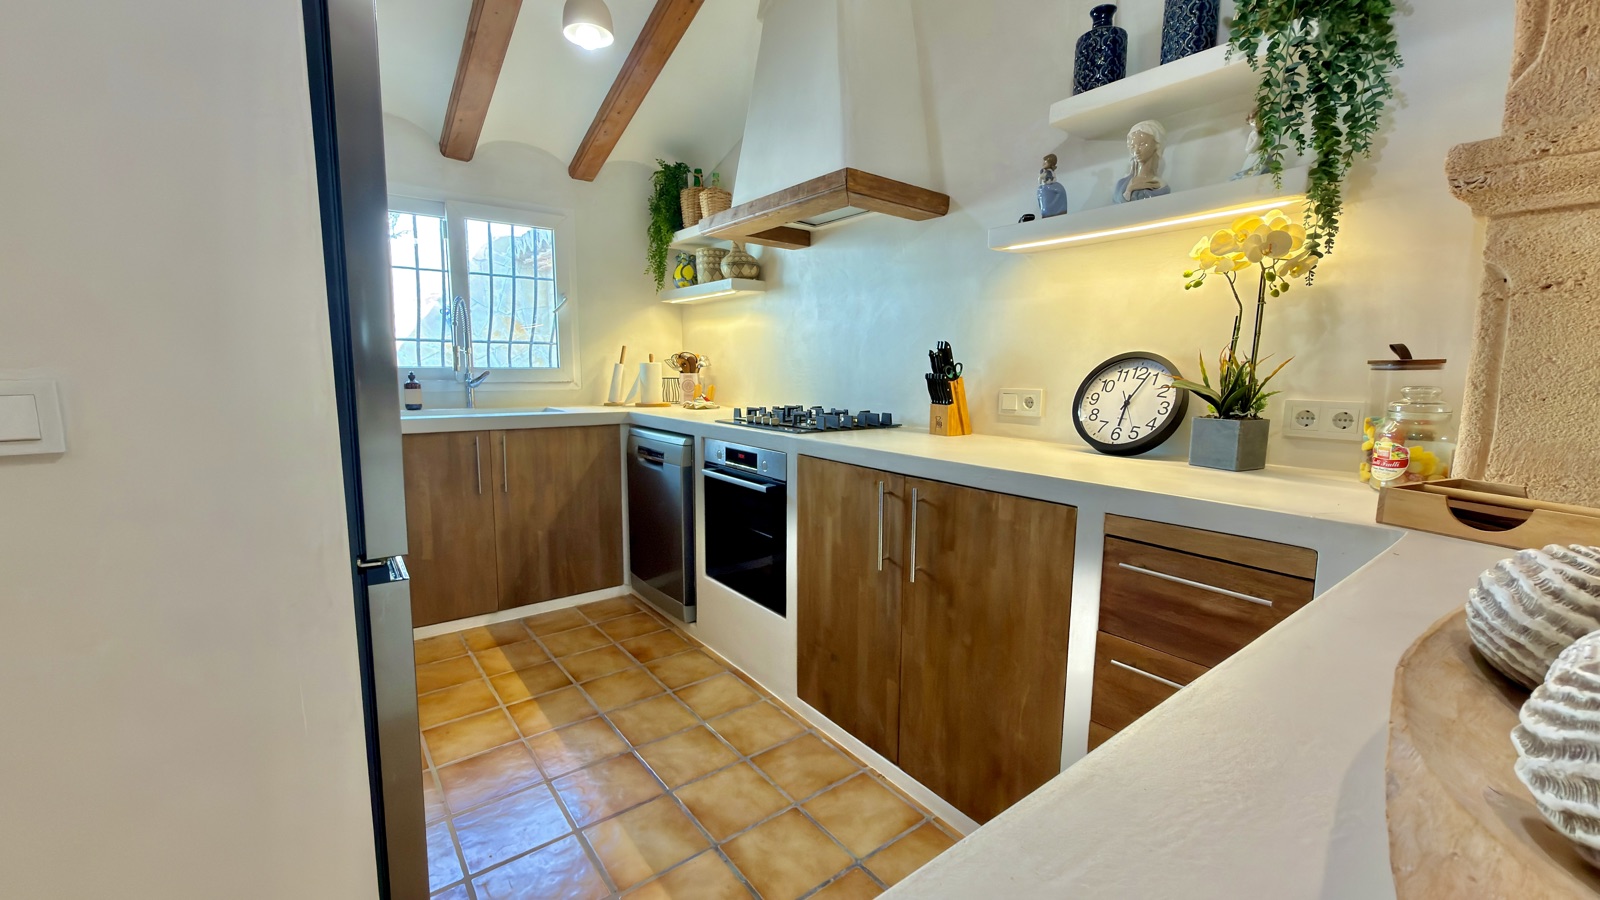
The choice of furniture is usually the most visible part of a kitchen renovation, but its functionality depends on earlier decisions. Layout, connections, extraction, storage and lighting must be studied together. Otherwise, an attractive kitchen can end up with few work surfaces, poorly positioned outlets or doors that obstruct passage.
To prepare a kitchen renovation in Jávea it is advisable to start with your daily needs and the real characteristics of the space. After that, it will be easier to choose finishes and set a budget.
Define what you need from your kitchen
A kitchen for preparing meals daily has different needs than one used occasionally. Think about how many people cook, what small appliances you want to keep accessible and how much storage you need.
Also note what doesn't work in your current kitchen: lack of work surface, underused corners, poor lighting or difficulty opening the dishwasher. These problems help establish concrete priorities.
If the renovation is part of a larger intervention, interior design allows you to relate the kitchen to the dining room and the rest of the home from the start.
Check measurements, openings and traffic areas
A layout should be reviewed with doors, drawers and appliances open, not just as a drawing with all fronts closed. It is worth checking how the refrigerator is accessed, what happens when the dishwasher is loaded and where a tray is rested when removed from the oven.
An island or peninsula can be useful if space and traffic flow allow it. Their presence alone does not improve the kitchen; you must assess what function they serve and how they affect movement.
Final measurements and surface conditions must be confirmed before manufacturing or ordering elements that depend on them.
Decide on equipment before executing your connections
The type of hob, oven, refrigerator and dishwasher influences the furniture and installations. It is important to identify the planned equipment and consult its mounting, ventilation and connection requirements.
The location of the sink, extraction and appliances must be coordinated with the relevant professionals. Moving them can involve additional work that is not apparent from a simple image of the finished kitchen.
Gather models or datasheets before closing the furniture gaps. If you haven't yet chosen a brand, at least a compatible configuration should be established and the pending decision identified.
Design storage from the inside
A uniform front can hide very different interiors. Drawers, shelves, pull-out trays and tall units should respond to what is actually stored.
Group objects by use: food, tableware, cooking utensils and cleaning products. Think about where they are needed and whether they are comfortable to reach. Leaving a space for small appliances can free up the countertop without forcing you to hide them every time they are used.
In custom-made or built-in furniture, you must also anticipate maintenance and possible future replacement of appliances. The design must allow access to what is necessary without dismantling parts unrelated to the work.
Compare countertops and surfaces with usage criteria
The decision should not be reduced to colour. Ask about cleaning, maintenance, conditions of use and treatment of edges, joints and connections. Instructions should correspond to the specific product, not a general idea about its family of materials.
A sample helps assess the tone, but it is also worth seeing how it will relate to the sink, taps, furniture and wall. If you want a continuous finish or a built-in solution, its details must be defined within the project.
You can expand these criteria in our guide on materials for a home near the sea.
Plan task and ambient lighting
General light and countertop lighting serve different needs. Check if its position will cast shadows when someone is cooking and how each area will be controlled.
If there are tall units, shelves or a built-in hood, their details must be coordinated with lighting points. It is also worth assessing natural light and the relationship of the kitchen to the living room when spaces are connected.
The aesthetics of the light fixture matter, but its location and access for maintenance are part of the decision.
An example of a kitchen renovation in Jávea
In the kitchen project published by MGVillas Construcciones, the work included dismantling, surface preparation, renovation of installations and fixed masonry furniture. The sheet also describes a built-in countertop with broken white microcement finish and equipment integrated into the overall design.
The example shows why a kitchen must be approached as a coordination of works. Its final finish depends as much on visible decisions as on the preparation behind it. The solutions in that project respond to that particular home and must be reconsidered for any other kitchen.
What your budget should include
| Section | Decisions worth clarifying |
|---|---|
| Dismantling | What is removed and what is retained. |
| Surfaces | Preparation of walls, floors and joints. |
| Installations | Connections and planned equipment. |
| Furniture | Measurements, interiors, hardware and finishes. |
| Countertop | Product, openings, edges and trim. |
| Equipment | Elements supplied and elements provided by the owner. |
The guide on how to compare renovation budgets will help you review inclusions and exclusions before deciding.
Prepare your first consultation
Send photographs of the walls, floor and visible installations, along with approximate measurements and a list of what you need to improve. Indicate which appliances you wish to keep and whether the kitchen will be renovated along with other rooms.
Contact MGVillas Construcciones to discuss your kitchen renovation in Jávea. Based on that information we can define the next step and the decisions necessary to prepare a proposal.