
Renovating a villa in Moraira: how to connect living room, covered porch and garden
22 September 2026
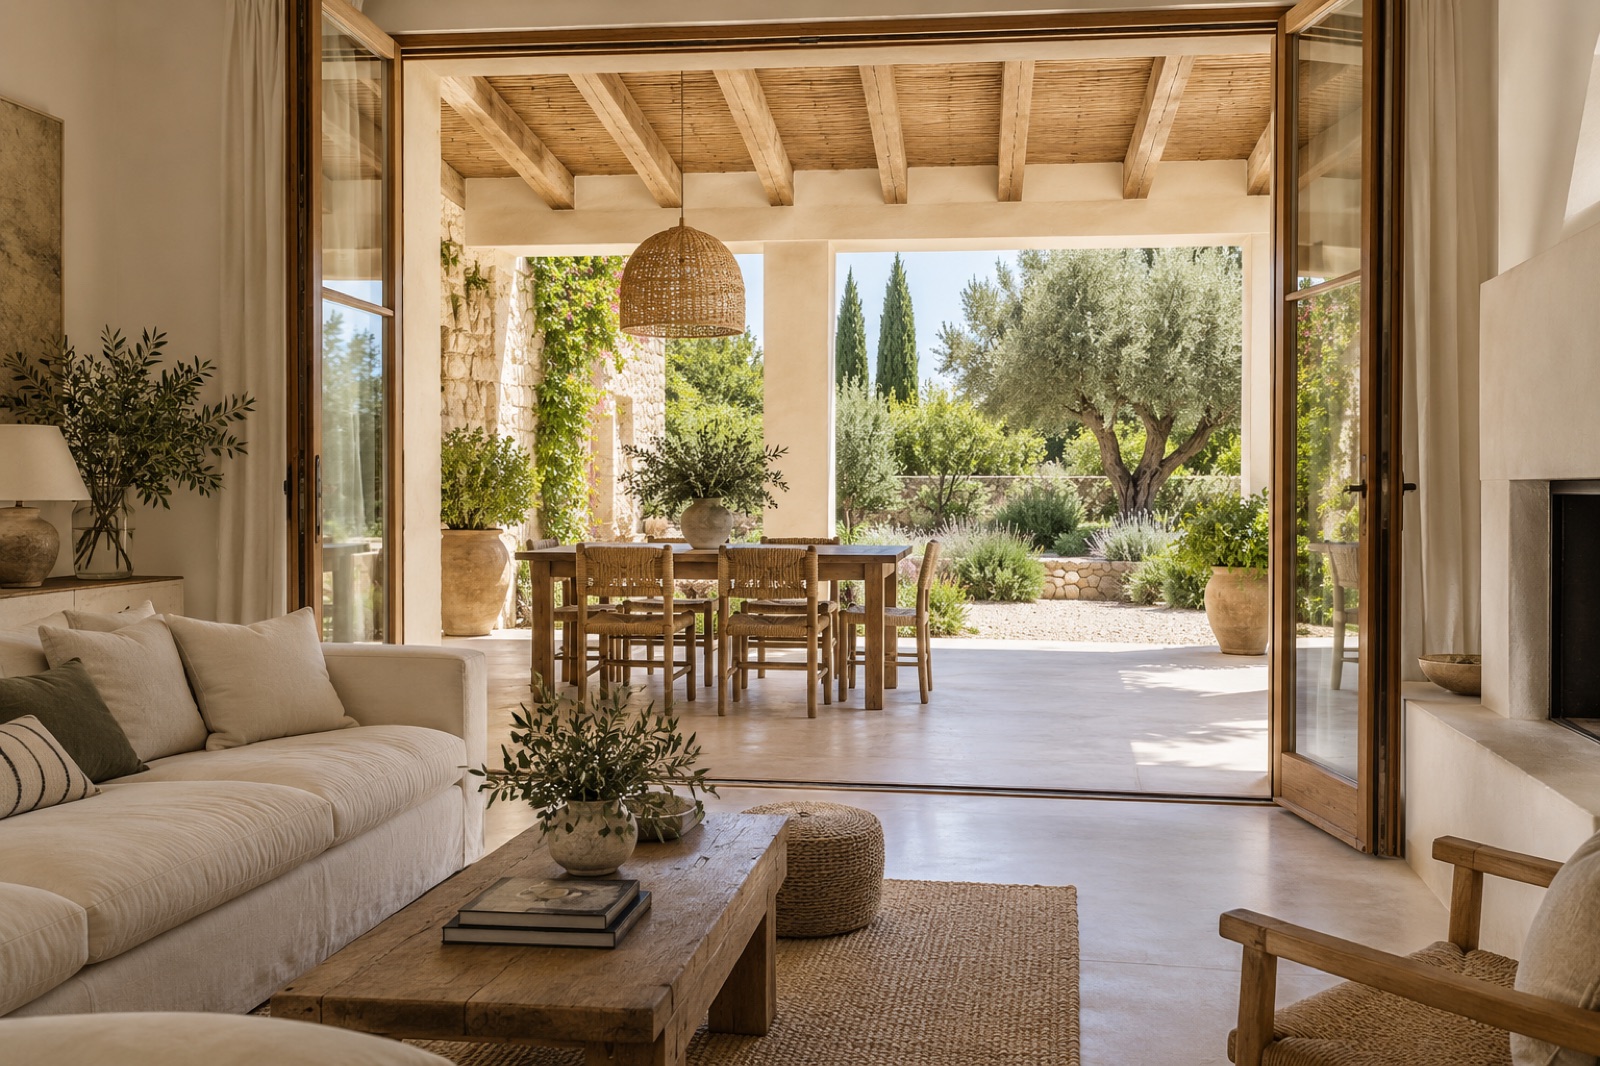
The relationship between living room, covered porch and garden can change the way you enjoy a villa. When these spaces connect clearly, dining outdoors, going out to read or gathering with guests becomes more comfortable. If the circulation routes are confusing or each area has been resolved separately, part of the exterior may end up being used less than intended.
When renovating a villa in Moraira it is worthwhile to study that relationship from the perspective of daily use. Not all properties have the same orientation, slope or degree of privacy, so the proposal should be based on their specific conditions.
Observe how the property is currently used
Before changing openings or flooring, identify the usual circulation routes. Where is food carried to the outdoor table from? Which door do you use to access the garden? What area is shaded when it is most needed?
It is also useful to recognize the obstacles: a piece of furniture in front of an exit, a table that narrows the passage or a step that interrupts the transition. Some difficulties are resolved with better distribution; others require studying a construction intervention.
Interior design helps to relate these decisions to the furniture and to the way each room is used.
Give the covered porch a primary function
The covered porch, understood as a roofed veranda linked to the home, can become a dining room, living area or transition space. Defining its primary function allows you to decide what it needs and what should be avoided.
If it is used for dining, its relationship with the kitchen and access around the table matters. If it functions as a rest area, views, shade and privacy will need to be evaluated. Trying to concentrate too many functions in a limited space can make all of them difficult.
Before buying furniture, check its size in the available space. The dimensions of the set when in use, with chairs separated from the table or people circulating, are more relevant than a catalogue photograph.
Study the openings and carpentry
An opening can improve the visual relationship with the exterior, but its feasibility must be reviewed according to the property. Not all walls or all openings allow the same intervention.
You also need to think about how the chosen carpentry will function. Sliding leaves, hinged or other configurations occupy and free up space differently. It is advisable to check their handling, their features and their connections before deciding solely based on the scope of an image.
When these changes are part of a complete villa renovation, they can be coordinated with the flooring, installations and finishes in the nearby areas.
Seek visual continuity without ignoring differences in use
Interior and exterior can be related through a colour palette, the visual size of the pieces or the presence of certain materials. That continuity does not require using the same flooring in all spaces.
Each area needs a solution suited to its conditions. Cleanliness, water exposure and laying details must be studied along with appearance. Transitions and levels between rooms also matter.
In the article about materials for homes near the sea you will find a table to compare products according to their location and planned maintenance.
Plan shade and privacy
An area that is pleasant in the morning may have other conditions in the afternoon. Observe the space at the times you expect to use it and take into account the time of year.
Shade can be part of the existing architecture or require an additional solution that needs to be studied. Vegetation, closures and protection systems also influence privacy, but must be defined according to the plot and applicable conditions.
Avoid deciding all elements based on a single view. Sitting on the porch, entering from the garden or looking from the living room offers different perspectives that are worth reviewing.
Organize the garden and pool circulation routes
The connection does not end at the edge of the porch. A well-placed path can relate the home to the pool or to a rest area without invading the place where the family gathers.
Think about where towels are left, how to access the shower and what route people take when coming from the water. These are simple matters that influence the real use of the exterior.
If you are also going to work on the pool, consult what to check before renovating pool and terrace. Coordinating both works allows you to understand what tasks share connections or installations.
Use lighting to support each activity
Dining, conversing and circulating do not necessarily require the same light. It is advisable to identify the areas and plan their lighting points before executing coatings or fixed elements.
The selection of equipment should respond to the installation location and its conditions of use. It is also important to avoid a light being bothersome when looking from inside or when sitting on the porch.
The position of switches or controls is part of comfort. A well-organized exterior should be easy to use without having to go through the home to operate each area.
Define an intervention by priorities
You can organize the project into three questions: what currently limits the use of the space, what works would resolve it and what complementary improvements add value for you. This sequence helps to adjust the scope to the available budget.
If the renovation will be carried out in phases, study what preparations are worth executing first. An installation planned in advance can avoid intervening again on a recent finish, as long as it has been correctly defined.
For a coherent Mediterranean aesthetic you can also consult how to transform a villa with Ibizan style, adapting its ideas to the existing architecture.
Prepare a proposal for your villa in Moraira
Gather photographs from the living room towards the porch and from the garden towards the house. Add approximate measurements and explain what activities you want to carry out in each area. That information allows a better understanding of the relationship between spaces than an isolated image of the exterior.
Tell us how you would like to use the living room, covered porch and garden of your villa. At MGVillas Construcciones we will study the possibilities of the property to define a coordinated intervention.