
Renovating a pool and its terrace: what to review before choosing finishes
22 September 2026
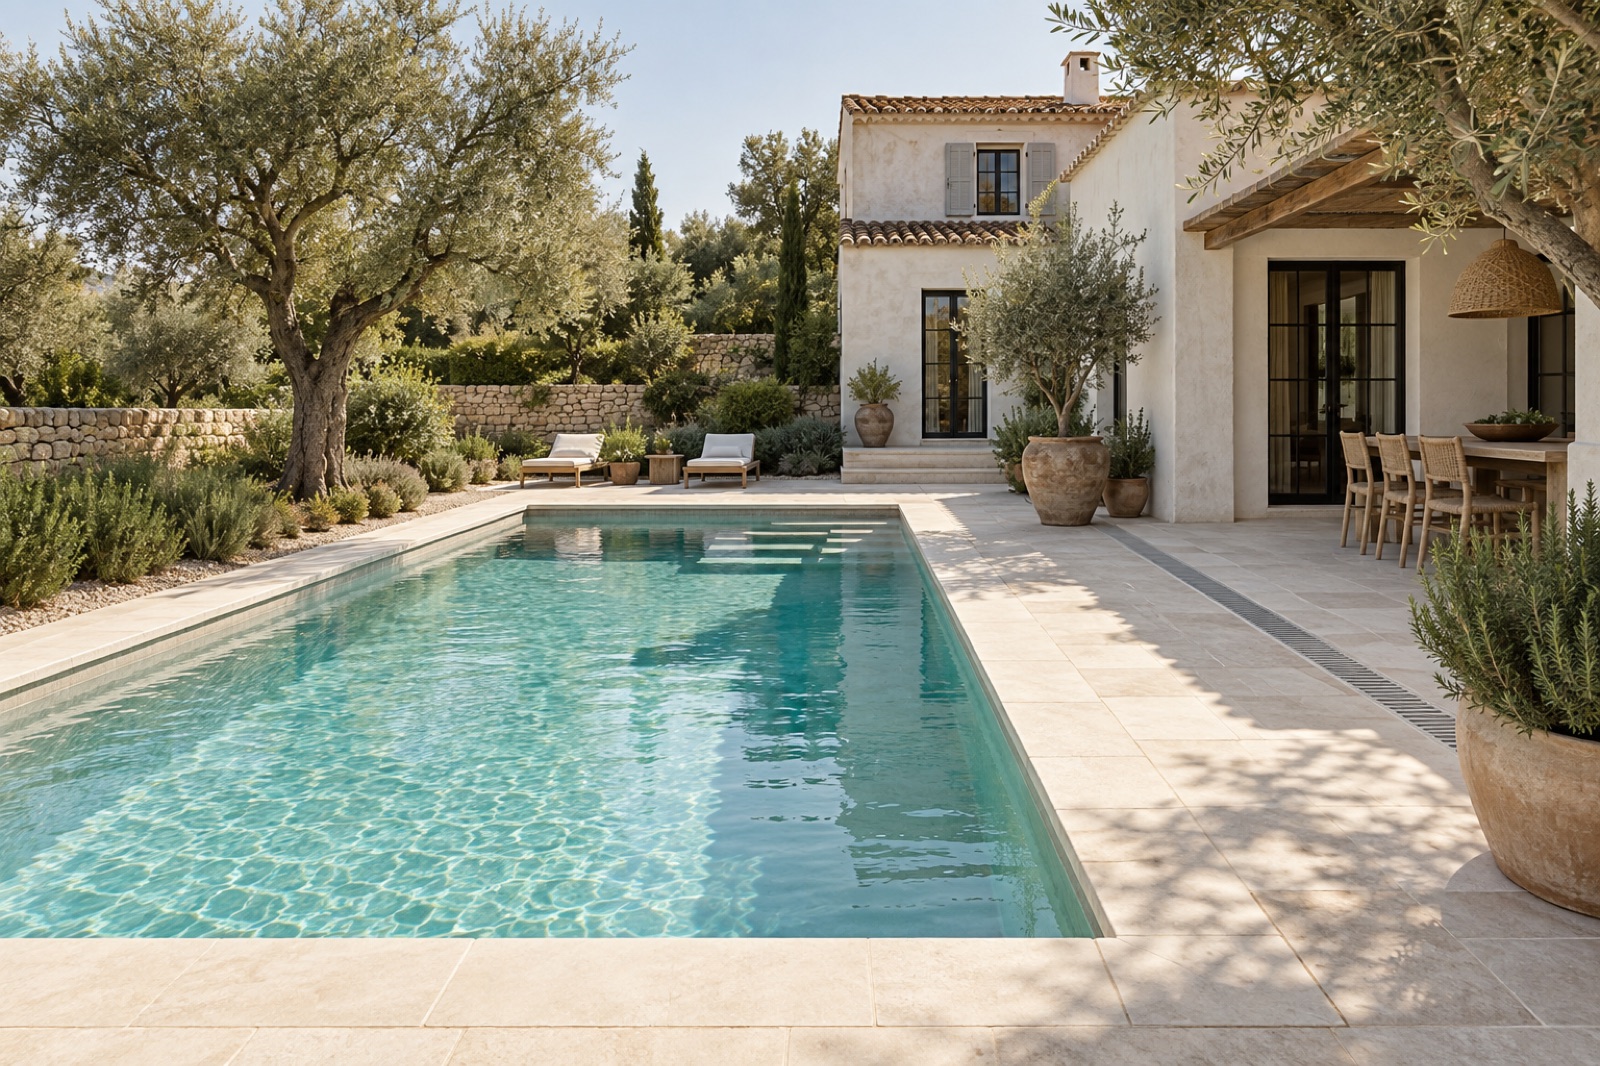
A pool renovation may start with the desire to change its lining or modernize the terrace. However, choosing the finish before reviewing the whole project can leave unresolved problems regarding use, installations or connections with the house. The first decision should be what you want to keep and what needs to be studied.
Pool and terrace are used as a single space, although they involve different works. Planning them together helps organize the budget and ensures the intervention responds to both the desired image and daily function.
Define the goal of the renovation
It is not the same to renew the appearance as to modify dimensions, change access points or update equipment. Prepare a list with your needs: improve the pavement, check for water leaks, replace deteriorated elements or reorganize the rest area.
Also indicate how you use the outdoor space and which parts work well. Keeping an appropriate solution may make more sense than replacing it just to unify the image.
At MGVillas Construcciones we study pools and outdoor spaces as part of our construction and renovation services. The scope is defined based on your property and the planned changes.
Review the condition of the pool before selecting the lining
Stains, peeling or a drop in water level need proper assessment. A photograph can show a symptom, but it does not confirm its cause or the necessary solution.
When planning an intervention, it is advisable to determine what inspections are needed in the basin, connections and installations. The proposal should distinguish between addressing an existing problem and purely aesthetic replacement of a finish.
If there is information about previous repairs or documentation of the installed system, share it. It can help guide the review and avoid assumptions about elements that are not visible.
Clarify what happens with the installations
The pool equipment must be studied in relation to its characteristics and intended use. Before replacing a component, it is worth checking what is preserved, how it is connected, and what conditions it needs to function and be maintained.
Review access to the technical space, the possibility of working on the elements and the organization of maintenance. When incorporating new functions, it is important to know what work and supplies they require.
Not all changes can be decided based on aesthetic preference. The choice and compatibility of equipment are the responsibility of the professional in charge of the installation.
Study the coping and pavement as a whole
The coping, edges and connections with the terrace influence visual continuity and use of the space. It is advisable to choose pieces and details that respond to the complete project, including corners and transitions.
For the pavement, ask about its suitability for the area, cleaning and conditions of use indicated by the manufacturer. Texture should be evaluated in a practical way, especially in areas where people walk with wet feet.
A continuous appearance does not require using the same product everywhere. The guide on materials for a home near the sea explains how to compare solutions according to their location.
Check drainage and connection with the house
The terrace must be studied with its levels, connections and water flow. Changing the finish without reviewing those conditions can leave existing difficulties unresolved.
Observe where water accumulates during use or after rain and report it to the professional. It is also helpful to know what happens next to doors, walls, stairs and planted areas. The solution must be defined for the whole space and its actual conditions.
If the terrace connects to a covered area or living room, you can consult the ideas for relating interior and exterior in a villa. The comfort of movement deserves as much attention as the choice of pavement.
Plan lighting, shade and rest areas
Positioning loungers, table or shower before execution helps define circulation routes and the needs of each zone. Reserve space to move around without continuously crossing the rest area.
Lighting must allow the intended use of the outdoor space and be coordinated with the installations. Electrical elements and their location require the professional selection and execution appropriate for the environment.
Shade is also part of the planning. If you plan to add a structure or modify existing elements, you will need to study its feasibility and applicable conditions before treating it as a simple furniture purchase.
Separate the items to understand the scope
| Block | What should be identified |
|---|---|
| Initial review | Inspections and documentation required. |
| Pool | Work on the basin, connections and finish. |
| Equipment | Elements that are kept, replaced or incorporated. |
| Terrace | Base, pavement, edges and transitions. |
| Drainage and connections | Solutions defined for the project. |
| Extras | Lighting, shower or other work included. |
Clarify the excluded elements and the work pending diagnosis. To review quotes you can use the guide on how to compare renovation budgets.
Plan the work in advance
The timeline will depend on the scope, materials and execution and commissioning conditions. If you want to use the pool on a specific date, it is advisable to communicate this before deciding on the renovation.
Gather approximate measurements, photographs of the pool and its surroundings, and a description of what you want to change. Add images of the installations area when you can obtain them without handling the equipment.
Consult MGVillas Construcciones about the renovation of your pool and terrace. We will study the needs of your property in Jávea, Moraira or Benitachell to define a coherent scope.